
Lacombe Structural Repair Examples That Matter
A soft spot at the back door, a floor that slopes toward one wall, or a porch handrail that suddenly feels loose can look like separate problems. Often, they are signs that water, movement, or failing wood has affected the framing underneath. These Lacombe structural repair examples show why a repair needs to start with finding the cause, not just covering the visible damage.
In Southeast Louisiana, heat, humidity, wind-driven rain, and long periods of moisture put exterior framing to work. Wood does not fail all at once. It usually begins with a small gap in flashing, failed caulk, a leaking door threshold, or water that cannot drain away. By the time a homeowner sees peeling paint or a soft board, the damage may extend behind the trim and siding.
The right repair depends on what is damaged, how far it reaches, and what is carrying weight. Some work is straightforward carpentry. Other situations call for an engineer or another qualified specialist before the repair plan is set. A careful inspection keeps a small repair from becoming a cosmetic cover-up that fails again.
Lacombe structural repair examples homeowners may recognize
1. Rot around an exterior door
A common example starts at an exterior door, especially one exposed to weather without much overhang. The trim may look worn, the threshold may feel spongy, or the door may rub and stop latching correctly. Homeowners sometimes assume the door itself has worn out. The real issue may be the framing below or beside it.
Water can get behind the brick molding or siding, then sit against the rough opening. Over time, the exterior trim, sheathing, sill area, and sometimes the ends of nearby framing members can deteriorate. Replacing the trim alone makes the opening look better, but it does not correct the path that allowed water in.
A lasting repair begins by removing materials carefully enough to see the full condition of the opening. Damaged wood is removed back to sound material. Any required framing repair is made before new sheathing, weather protection, flashing, trim, and finish materials go on. The door must also be checked for plumb, level, and proper operation before the exterior is closed back up.
The detail that matters most is not the fresh paint. It is how water is directed out and away from the opening.
2. A sagging floor near a bathroom, kitchen, or laundry room
A floor that feels low, bouncy, or uneven can come from several causes. In older homes, it may be long-term settling or framing that was altered during a previous renovation. Near plumbing, it can be the result of a slow leak that weakened a subfloor, joist, or beam over time.
The visible flooring does not tell the whole story. Tile may crack, vinyl may separate, or hardwood may develop gaps, but those finishes are reacting to movement below them. Installing new flooring before dealing with the support structure usually means the new finish will move too.
The repair process starts with access and investigation. That could mean checking from a crawlspace, opening a small section of floor, or removing finishes in a targeted area. The goal is to identify whether the concern is the subfloor, one or more joists, a beam, a support post, moisture exposure, or a combination of those conditions.
Sometimes a joist can be reinforced or properly sistered. Sometimes deteriorated material needs replacement. If the repair involves substantial load-bearing changes, unusual spans, or broader settlement concerns, it is wise to bring in an engineer for direction. There is no benefit in guessing when the floor system is carrying the home above it.
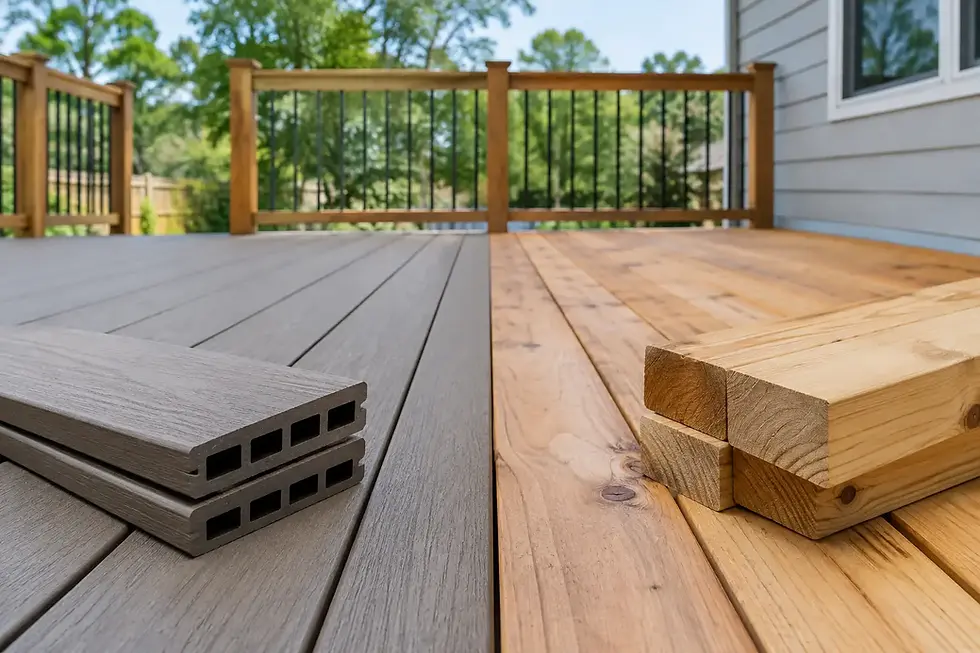
3. Damaged porch framing and failing deck supports
Porches and decks take a beating on the Northshore. Their framing is exposed to moisture from above, humidity from all sides, and water splashback below. The boards people see may be worn, but the important questions are underneath: Are the joists sound? Is the ledger area properly handled? Are posts and connections solid? Is water trapped where wood meets the house?
A loose railing, soft deck board, or a visibly sagging section deserves a closer look. The problem may be limited to surface boards. It may also involve framing connections, rotted joists, or posts that are no longer doing their job. These conditions should not be hidden by installing new decking over old problems.
A sound repair may include removing damaged decking to inspect the frame, replacing failed framing with properly selected material, correcting connections, and addressing drainage and flashing details at the house. The finished surface matters, but the framing layout, fasteners, and water management determine whether that surface stays safe and stable.
4. Window rot hidden behind trim and siding
Windows are another frequent source of concealed damage. A little staining on interior trim or soft exterior casing can be a warning that water has been working behind the wall. This does not always mean the entire wall needs to be rebuilt. It does mean the repair should continue until the extent of the damage is known.
In a limited repair, only the trim, sheathing, or framing immediately around the opening may be affected. In a more involved situation, water may have traveled down the wall or affected the sill area beneath the window. The repair has to account for both the wood damage and the water-control layers behind the exterior finish.
This is one of those jobs where careful removal matters. Tearing materials off quickly can create more finish damage than necessary. Working methodically makes it easier to preserve what is sound, replace what is not, and rebuild the opening so water sheds outward instead of collecting inside the wall.
5. Wall movement after water damage or an opening change
Not every structural concern looks like rot. A wall may show cracks around doors, a doorway may feel out of square, or a room may have a ceiling line that has changed over time. Sometimes this is normal seasonal movement. Sometimes it points to framing that has been altered, undersized, damaged by water, or carrying loads it was not meant to carry.
This is where a homeowner should be cautious about quick fixes. Filling a crack and repainting may be appropriate if the cause is minor and stable. If cracks continue returning, doors stop closing, or the wall shows noticeable movement, the cause needs to be evaluated before finishes are repaired.
When an opening is widened or a wall is changed during a remodel, support above that opening must be considered. The correct approach depends on what the wall carries and how the existing framing is built. When design input is needed, getting it before construction protects the home and prevents expensive rework later.
What a proper repair should include
Good structural repair work is rarely just about replacing a board. It should answer three practical questions: What failed? Why did it fail? What needs to change so it does not happen again?
That may mean correcting a flashing detail, replacing water-damaged sheathing, improving drainage, repairing framing, or reinstalling trim with the right gaps and sealant placement. It may also mean leaving sound material in place rather than replacing more than the job requires. The goal is not to make the repair look dramatic. The goal is to make it dependable.
Homeowners should expect a clear explanation of what is visible, what still needs to be opened up or inspected, and where the limits of the repair are. Construction occasionally reveals more damage once finishes come off. Honest communication at that point matters. A repair plan should adapt to the actual condition of the house, not force the house to fit an estimate written before anyone could see behind the wall.
When to take action
Do not wait for a small concern to become an emergency, but do not assume every crack or soft spot means major reconstruction either. A prompt inspection makes the difference clearer. Pay attention to recurring moisture stains, soft exterior wood, floors that noticeably deflect, doors that suddenly bind, railings that move, or trim that separates from the wall.
At Spitzley Builds, the approach is to look past the surface and explain what the repair needs to accomplish. The things you do not see are often what determine how long the finished project lasts.
A home does not need to be perfect to be well cared for. It needs problems addressed honestly, with the right level of repair for the condition in front of you. That is how a repaired doorway, floor, porch, or wall stays built right and built to last.

Comments