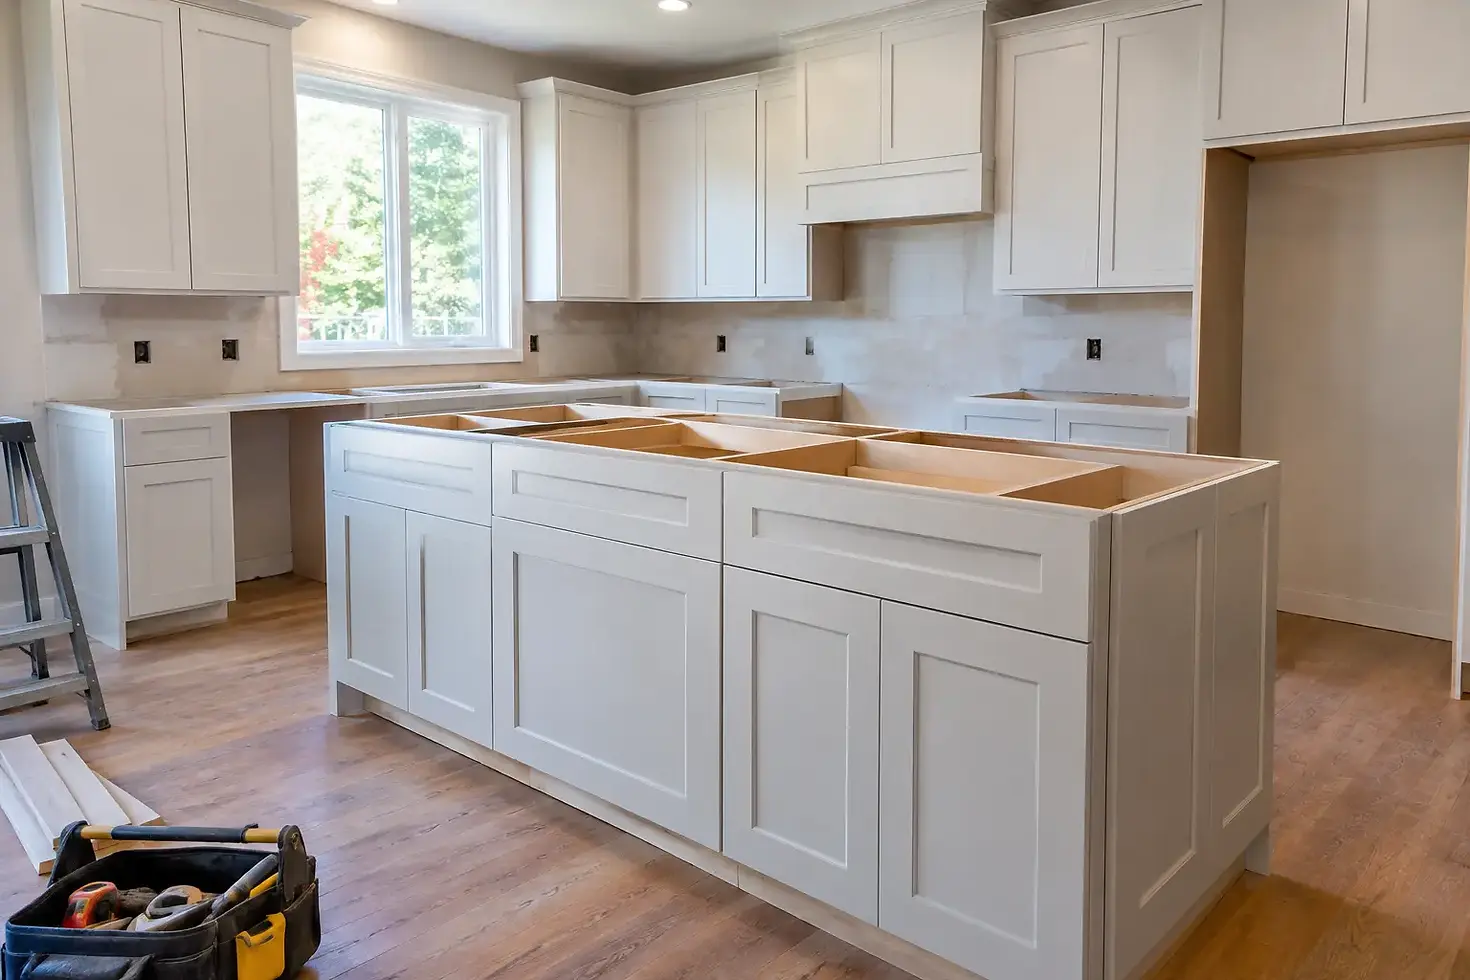
Covington Cabinet Installation Examples That Last
A cabinet job can look finished from across the room and still have problems hiding behind the doors. A filler piece may be carrying too much of the load. A cabinet may be screwed into drywall instead of framing. A floor that is out of level may have been ignored rather than accounted for. These Covington cabinet installation examples show what a proper installation looks like and why the steps behind the finished appearance matter.
Cabinets are not just boxes attached to a wall. They set the height of countertops, the alignment of appliances, the reveal at doors and drawers, and the way trim meets the rest of the room. In a kitchen, laundry room, bathroom, or built-in wall, small layout errors add up fast. Getting the foundation right is what makes the finished work look intentional.
Covington Cabinet Installation Examples Homeowners Can Use
The examples below are common installation situations, not one-size-fits-all recipes. Every house has its own wall conditions, flooring, plumbing locations, and cabinet layout. The right answer depends on what is actually in front of you once measurements are checked and the room is opened up.
A Kitchen Run on an Uneven Floor
Many homes have floors that are not perfectly level, especially in older houses or rooms that have settled over time. If base cabinets are simply set on the floor and fastened in place, the countertop can end up sloping and the doors may not line up cleanly.
A correct installation starts by finding the high point of the floor. That point establishes the cabinet layout line. The other base cabinets are brought up to that line with solid shims where needed, then secured through the cabinet back or rail into proper wall framing. The shims are trimmed neatly and concealed by the toe kick.
This matters for more than appearance. A level cabinet run gives the countertop a stable, consistent surface. It also helps prevent a range from sitting crooked or a dishwasher from becoming difficult to remove later. The floor may not be level, but the cabinets should be installed as though it is.
Upper Cabinets Around a Window
Windows make an ordinary cabinet layout more demanding. The upper cabinets have to be level with each other, positioned at the correct height above the countertop, and spaced so the window trim has a clean, balanced look. A cabinet that is only slightly low or high can make the whole wall look off.
Before hanging anything, the window opening and surrounding walls need to be measured carefully. It is also worth checking whether the window is centered on the wall or only appears centered at first glance. Houses are not always built around perfect dimensions, and cabinet plans sometimes need reasonable adjustment in the field.
The goal is not always to force every measurement to match a drawing exactly. The goal is a finished layout that looks right, operates correctly, and leaves room for trim, crown molding, or a backsplash. Sometimes that means using an appropriate filler or adjusting cabinet placement slightly rather than leaving an awkward sliver beside a wall.
A Tall Pantry Beside a Refrigerator
Tall pantry cabinets need solid support and careful alignment. They are visually prominent, and they often sit next to a refrigerator enclosure or a run of upper cabinets. If the pantry is out of plumb, the gaps at the top can be obvious and the adjoining cabinets will be harder to align.
A good installation checks the wall for bows before the pantry is set. A long straightedge or level can reveal a wall that pushes the cabinet out near the middle. Depending on the situation, the cabinet may need shimming at the fastening points so it stays plumb without being pulled into the shape of the wall.
Clearance around the refrigerator needs attention as well. The appliance manufacturer may require space for airflow, door swing, or water-line access. Cabinet panels and trim should be planned around those requirements instead of added at the end and hoped for the best. A clean refrigerator surround should look built-in without trapping an appliance that will eventually need service or replacement.
A Laundry Room With Tight Utility Connections
Laundry rooms are often compact, and the connections behind the washer and dryer can make cabinet installation more involved than it looks. Water valves, drain pipes, dryer vents, electrical boxes, and shutoffs all need to remain accessible. Covering a necessary connection with a cabinet may make the room look cleaner for now, but it creates a problem when something needs attention.
In this type of installation, cabinet depth and placement should be checked against the actual appliances, not only the dimensions on paper. Washer and dryer models vary. A vent connection can project farther than expected, and hoses need room without being sharply bent or crushed.
Wall cabinets above laundry appliances also need to be high enough for appliance lids, doors, and controls. When cabinets are correctly located and fastened into framing, they add useful storage without turning a practical room into a cramped one.
What Makes Cabinet Installation Hold Up
The visible finish matters, but the parts you do not see determine how long the installation stays solid. That starts with locating framing, confirming wall conditions, and using the right fastening method for the cabinet and wall construction. Cabinets should not depend on a thin strip of trim, a bead of caulk, or drywall anchors to carry their weight.
Cabinets also need to be connected to one another properly. Face frames or cabinet sides are aligned, clamped, and fastened so the fronts stay flush. That is what allows doors and drawer fronts to read as one consistent run instead of separate boxes that happen to touch.
Then there is the finish work. Fillers should be sized and scribed when walls are uneven. Exposed panels should sit cleanly. Crown molding, light rail, toe kicks, and end panels need to be planned as part of the installation, not treated as an afterthought. Caulk can finish a small joint, but it should not be used to hide a poor fit.
When Existing Conditions Change the Plan
Cabinet installation rarely happens in a perfectly empty, square room. Walls may be out of plumb. Old flooring may run under some cabinets but not others. A plumbing line may be exactly where a cabinet back needs to go. Those discoveries do not automatically mean the project is in trouble, but they do call for a practical conversation before work continues.
Sometimes the best solution is a small modification to a cabinet back or a removable panel for access. Sometimes a wall needs repair or blocking before heavy upper cabinets can be installed. If new cabinets are going over an existing floor, the appliance opening and finished floor height should be considered before base cabinets are secured.
This is where experience matters. The right fix is usually not the fastest-looking fix. It is the one that protects the cabinet, keeps the room functional, and avoids creating a hidden issue for the homeowner later.
Planning Before the Cabinets Arrive
The most useful cabinet installation work begins before delivery day. Confirm cabinet dimensions, appliance specifications, countertop plans, and the locations of outlets, water lines, and vents. If crown molding or decorative panels are part of the design, make sure there is enough room for them in the layout.
For homeowners in Covington and across the Northshore, humidity is another reason to avoid rushing material into a damp, unfinished space. Cabinets and trim should be kept dry and protected while work is underway. Moisture problems in a wall, floor, or exterior opening should be addressed before expensive finish materials are installed in front of them.
Spitzley Builds approaches cabinet work the same way it approaches finish carpentry throughout a home: measure carefully, fasten into something solid, make the visible details clean, and speak plainly when conditions require an adjustment. Built Right, Built to Last.
A good cabinet installation should feel quiet once it is done. Doors close evenly, drawers operate properly, appliances fit as intended, and the lines of the room make sense. That result comes from paying attention to the things behind the cabinets long before anyone notices the finish.

Comments